Chriestie's International Real Estate Group
Luxury View
2024687
results
Refine Search

Your Search Results

map_mode=list&r=1-12
737 Park Avenue New York City NY 10021
Sold

MLS Number RLS10083851

  • Condo
  • Common Interest Condominium
  • Bathroom 5
  • Bedrooms 3
  • Mls Status Closed

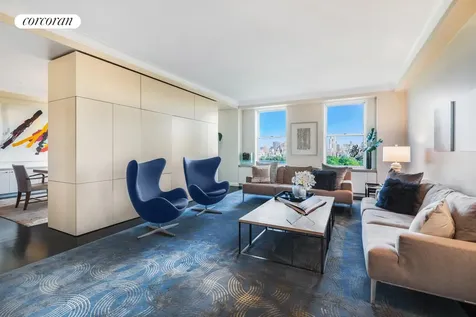
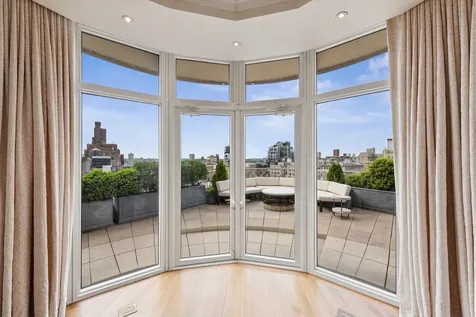
Perfectly situated on the corner of Park Avenue and 71st Street, 737 Park Avenue is the ultimate prewar condominium. Built in 1940, this sensational building has gone through a complete transformation; retaining its classical prewar feel while seamlessly incorporating the state of the art luxuries desired for modern living. With every residence thoughtfully redesigned, these homes exude the perfect combination for contemporary, elegant living and sophisticated entertaining. Residence 9/10G is a sensational duplex home. This 3 bedroom, 4 and a half bath home is approximately 3,289 square feet. The 10th floor is a large expanse of an open living room/dining room and a wonderful Eastern facing terrace framed by a wall of dramatic oversized windows. It has a fabulous flow for entertaining and hanging out. The windowed eat-in-kitchen has a planting terrace and is equipped with Miele stainless steel appliances, glass and aluminum cabinetry by Varenna, and marble floors, countertops and backsplash. The finishes are truly divine. The 3 bedrooms are downstairs as well as a staff room and a cozy library/den area. All of the bedrooms have luxurious ensuite baths that have been outfitted with the finest Italian marble, custom vanities, and Dornbracht polished chrome fixtures. Additional features include a powder room, new casement windows, hardwood oak floors, central A/C, Miele washer/dryer and an abundance of closets. Residents of 737 Park Avenue enjoy a 24-hour doorman and elevator operators, a wonderful sky lit fitness center, children's playroom, private storage and bicycle and stroller storage. Entertaining, dining and social events are available in the garden room. The complete offering terms are in an offering plan available from the Sponsor. File No. CD11-0149. Sponsor: 737 Park Avenue Acquisition LLC c/o Macklowe Properties, 767 Fifth Avenue, New York, NY 10153.

Listed by Allison B Koffman and Juliette R Janssens of Sothebys International Realty,

Listing Sold by Sothebys International Realty
$
$
%
$/month over payments
Federal 30-year interest rate: 6.53% last updated on May 28, 2026
* All Figures are estimates. Check with your bank or proposed mortgage company for actual interest rates.
This product uses the FRED® API but is not endorsed or certified by the Federal Reserve Bank of St. Louis.

Ask A QuestionMore Details

29 E 11th Street New York City NY 10003
Sold

MLS Number RLS10467655

  • Residential
  • Bathroom 6
  • Bedrooms 6
  • Mls Status Closed
  • Modification Date 10/23/2025

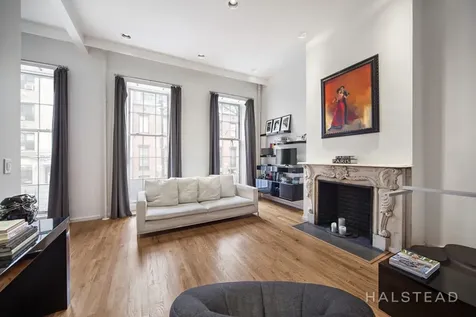
Featuring its original warm red brick facade and nestled in the heart of Greenwich Village's Gold Coast, with just steps away from Lower Fifth Ave and Washington Sq Park, this classic 5 story Greek Revival townhouse was built in 1844. With many of its original characteristics intact such as beautiful wood floors, marble mantled fireplace, oversized windows, high ceilings and skylights, this property exudes its rich history. Currently configured as a multi family with 3 individual units: parlor/garden 2 bed 2 bathroom duplex, 3rd fl owner floor-thru and 4/5th fl 2 bed 2 bath duplex. This property offers various opportunities for either an investor seeking an income producing property or can be taken back to its original roots as a lavish single family residence. Measures 23 feet wide and 40 feet deep and sits on a 102 ft lot. Home will be delivered vacant. Please email me to schedule a private viewing.

Listed by Halstead dba Brown Harris Stevens Residential Sales LLC / Zoya Litinetskaya

Listing Sold by Halstead dba Brown Harris Stevens Residential Sales LLC

$
$
%
$/month over payments
Federal 30-year interest rate: 6.53% last updated on May 28, 2026
* All Figures are estimates. Check with your bank or proposed mortgage company for actual interest rates.
This product uses the FRED® API but is not endorsed or certified by the Federal Reserve Bank of St. Louis.

Ask A QuestionMore Details

2150 Broadway New York City NY 10023
Sold

MLS Number RLS10742164

  • Condo
  • Common Interest Condominium
  • Bathroom 4
  • Bedrooms 4
  • Full Bath 3

Penthouse perfection awaits at The Laureate with one of the most enviable outdoor spaces in the neighborhood! Upscale Upper West Side living doesnt get any better than in this luxurious 3-4 bedroom beauty, perched atop a premier full-service condominium. Penthouse 4A is impeccable in design, sprawling in layout, and bathed in natural light; and one of the best parts is the breathtaking view of the Hudson River and dramatic cityscapes, framed by massive windows lining the home, and from the incredible 961 square foot wraparound terrace. Elegance unfolds as you enter the gracious foyer and gallery hall beyond. An expansive 2,903 square feet of sophisticated living space boasts airy 10 4" ceilings, rich hardwood floors, and refined finishes at every turn. Host guests effortlessly in the magnificent great room with walls of windows on corner exposures, and French doors opening out to the wraparound terrace oasis for alfresco dining. Adjoining the great room is a lovely formal dining room, connected to the gourmet kitchen by sliding doors. The custom chefs kitchen is adorned with solid wood cabinetry, stone countertops, a suite of full-size Sub-Zero and Viking appliances, and an eat-in area for morning coffee and casual fare. Nestled in its own wing is the oversized primary bedroom suite. This serene retreat features Southwest-facing windows, a large walk-in closet, and a sleek 5-fixture bath clad in Bianco marble. Radiant heat flooring, a double sink vanity, relaxing soaking tub and walk-in shower enhance the spa-like experience. Two additional bedrooms, one of which is currently being used as a home office, are appointed with custom built-ins for smart storage, plus stylish wall coverings and window treatments. Theres also a separate laundry room with utility sink, and convenient Crestron home automation system. Other highlights are a 66 square foot storage room available for separate purchase, the benefit of a 421a tax abatement, and notably lower monthly common charges than comparable buildings in the area. The coveted Laureate condominium makes a striking architectural statement at the corner of 76th Street and Broadway, with its classic pre-war massing of granite and limestone, inset Juliet balconies, and warm color palette allowing the building to seamlessly blend with the Upper West Sides iconic turn-of-the-century buildings. Here you will enjoy a wealth of amenities, such as a 24-hour attended lobby, resident manager, onsite fitness center, parking garage with direct elevator access, private lounge, music room, 2 playrooms with an outdoor playground, pet spa, and bike storage. Conveniently located near Central Park, the American Museum of Natural History, Hudson River Greenway, Fairway Market, excellent shops and restaurants, and public transportation.

Listed by Douglas Elliman Real Estate / Kyle Peter Egan

Listing Sold by Douglas Elliman Real Estate

$
$
%
$/month over payments
Federal 30-year interest rate: 6.53% last updated on May 28, 2026
* All Figures are estimates. Check with your bank or proposed mortgage company for actual interest rates.
This product uses the FRED® API but is not endorsed or certified by the Federal Reserve Bank of St. Louis.

Ask A QuestionMore Details

158 Mercer Street New York City NY 10012
Sold

MLS Number RLS10066156

  • Condo
  • Common Interest Condominium
  • Bathroom 3
  • Bedrooms 3
  • Full Bath 3

The Residence:158 Mercer Street is widely recognized as one of downtown's finest addresses!This sophisticated and dramatic approximately 4200 square foot sun blasted loft with high ceilings has been meticulously designed by Elle Dcor Top 25 designer de la Torre design studio ltd. A dramatic living and entertaining space with a bright north west corner exposure is highlighted by stately columns, dark wood floors, a wood burning fireplace and a sleek state-of-the-art open kitchen featuring all new custom cabinetry with new Calcutta marble countertops, new Viking stove, Subzero wine refrigerator and ice maker. Adjacent to the grand living space is a custom designed library with lacquered millwork by AD100 architect Cooper Robertson Partners.A private and luxurious Master suite is highlighted by hand washed silk velvet upholstered walls. The Master bedroom closets are lined in custom dyed blue dark cloth. The opulent Master bath with custom plaster walls is complete with a vanity and Waterworks hammered nickel sink. In addition there are two secondary bedrooms both with beautiful bathrooms ensuite. This is a rare opportunity to own an authentic soho loft turnkey home in the most desired full service condominium in Soho.Co-Exclusive with Douglas Elliman. The Building:New Museum Building in central Soho at 158 Mercer between Houston and Prince Streets is an intimate full-service condominium with 12 stories, 19 apartments and a coveted location. Designed by Cleverdon & Putzel in 1897, this former office building subsequently became home to the New Museum of Contemporary Art in 1996, and was converted to a residential condominium when the institution relocated to the Bowery. A 24-hour doorman, concierge, 2 entrances with separate elevator banks, a laundry room, private basement storage and beautiful rooftop deck are among the prime amenities. Live surrounded by the world-class shopping, upscale restaurants and abundant transportation for which the desirable Soho/Nolita area is known.

Listed by Modlin Group LLC / Adam D Modlin

Listing Sold by Modlin Group,The

$
$
%
$/month over payments
Federal 30-year interest rate: 6.53% last updated on May 28, 2026
* All Figures are estimates. Check with your bank or proposed mortgage company for actual interest rates.
This product uses the FRED® API but is not endorsed or certified by the Federal Reserve Bank of St. Louis.

Ask A QuestionMore Details

78 W 12th Street New York City NY 10011
Sold

MLS Number RLS10470458

  • Residential
  • Studio Studio
  • Mls Status Closed
  • Modification Date 05/15/2026
  • Address 78 W 12th Street

This well-proportioned townhouse is located on one of the best charming tree-lined blocks in the Greenwich Village. Built in 1843, the residence retains its rich, original 19th century architectural details, classic moldings, beautiful herringbone wood floors, and high ceilings throughout. There are five wood burning fireplaces with carved marble mantels, and grand scale rooms. The faade has been fully restored with all new landmark windows and solid mahogany entrance doors. Measuring over 5000 square feet, there are 6-7 bedrooms, 5.5 baths, and a large chefs kitchen overlooking a private sunny south facing garden. Additionally the townhouse features three exposures-south, north and west. House will be delivered vacant. The history and integrity of the house remain, improved by state of the art modern day amenities.

Listed by Sothebys International Realty / Sonia I Christian-Bendt

Listing Sold by Sothebys International Realty
$
$
%
$/month over payments
Federal 30-year interest rate: 6.53% last updated on May 28, 2026
* All Figures are estimates. Check with your bank or proposed mortgage company for actual interest rates.
This product uses the FRED® API but is not endorsed or certified by the Federal Reserve Bank of St. Louis.

Ask A QuestionMore Details

262 Central Park W New York City NY 10024
Sold

MLS Number RLS10599848

  • Coop
  • Bathroom 4
  • Bedrooms 4
  • Full Bath 4
  • Mls Status Closed

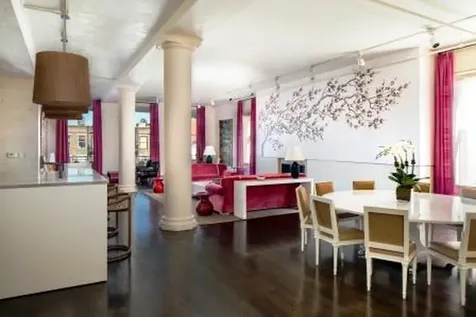
Rarely available, triple mint corner classic 8-room 4 bedroom, 4 bath home offers one of the most sought-after open panoramic views of Central Park, the Reservoir and the City skyline from all rooms. Two exposures (east and south), these breathtaking views showcase the full splendor of the Park throughout the seasons, as well as stunning sunrises over Fifth Avenue, the Midtown skyline and many iconic city landmarks. While remaining true to classic elegance, detail and scale, no detail was overlooked in the custom design of the home by Richard Gluckman, that provides contemporary comforts and beautiful, high-end materials. Additional modern comforts include three-zone central air conditioning, acoustic Panorama windows, custom-fitted storage, spa-like baths with custom finishes, top-of-line stainless appliances and a custom-designed entertainment system. The grand scale of this 4 bedroom, 4 full-bathroom-home is highlighted by its extraordinary views, high ceilings, a 28 wide formal expanse, beautiful natural light ALL DAY from three exposures, numerous grand picture windows exposing open views and bountiful storage throughout maximizing the immense rooms. The gracious layout is well-planned for both large-scale entertaining and living. The very elegant entertaining expanse features a side-by-side partially open formal living room and dining room, lined with picture windows showcasing open Park views and an open eat-in chefs kitchen with breakfast bar, full butlers pantry and separate home office. The original service wing of the home was redesigned to include a guest bedroom with full bathroom and a laundry room with full-size washer and dryer. The very separate residence wing hosts three sun-drenched bedrooms (including a corner master suite with magnificent Park views) and three full Waterworks bathrooms with gorgeous finishes, oversized double-hung picture windows in all three bedrooms and an exceptional amount of custom-designed storage. Rarely seen craftsmanship and design are found in this Park view classic eight room home combining the ultimate in location, style, and comfort. 262 Central Park West, also known as The White House, is one of Central Park Wests premier residential co-op buildings and provides white glove services and amenities. Pets allowed and 2% flip tax by buyer.

Listed by Corcoran Group / Deanna E Kory and Ileana Lopez-Balboa

Listing Sold by The Corcoran Group

$
$
%
$/month over payments
Federal 30-year interest rate: 6.53% last updated on May 28, 2026
* All Figures are estimates. Check with your bank or proposed mortgage company for actual interest rates.
This product uses the FRED® API but is not endorsed or certified by the Federal Reserve Bank of St. Louis.

Ask A QuestionMore Details

90 Lexington Avenue New York City NY 10016
Sold

MLS Number RLS10581701

  • Condo
  • Common Interest Condominium
  • Bathroom 5
  • Bedrooms 4
  • Full Bath 4

Penthouse A at 88&90 Lex is a gorgeous four bedroom, four and a half bath corner residence that redefines urban indoor/outdoor living. Thoughtfully designed by architect Workshop/APD, this residence offers a sprawling layout centered on gracious, 38 x 18 private courtyard with built-in grill and kitchenette a singular offering that is ideal for entertaining and everyday living. The courtyard is flanked by a large corner living/dining room and open kitchen with 114 ceilings and stunning Empire State Building Chrysler Building views. This four-bedroom residence also features a corner master bedroom suite that offers abundant closet space, a terrace with stunning skyline views of the Empire State Building and Chrysler Building, and a five-fixture master bathroom that includes French limestone flooring and wall tiles, travertine slab backsplash, radiant heated floors by NuHeat, and a WetStyle Cube Collection deep soaking tub. Additional bathroom details include: smoked oak vanity millwork, LED-illuminated medicine cabinet with mirror defogger, and Hansgrohe fixtures. The kitchen features custom cabinetry made from European oak, a polished glass composite slab countertop, an antique grey marble slab backsplash, Dornbracht fixtures, a Bertazzoni double-oven and cooktop, as well as a Sub-Zero refrigerator, freezer, and dual zone wine cooler. Additional interior details include cove and recessed overhead lighting, as well as elegant fumed grey oak floors, 8' solid wood interior doors, and concealed window pockets pre-wired for electronic solar shades. 88&90 Lexs impressive amenity offering includes 24-hour doorman as well as resident manager, private garage, fitness center, indoor swimming pool with Jacuzzi, steam room and sauna, common landscaped roof deck with BBQ and entertaining areas, playroom, and lounge with screening room. The complete offering terms for 88 Lex & 90 Lex are in an offering plan available from the Sponsor: HFZ 88 Lexington Avenue Owner LLC File No. CD13-0277 and HFZ 90 Lexington Avenue Owner LLC File No. CD13-0276.

Listed by Corcoran Group / and

Listing Sold by The Corcoran Group

$
$
%
$/month over payments
Federal 30-year interest rate: 6.53% last updated on May 28, 2026
* All Figures are estimates. Check with your bank or proposed mortgage company for actual interest rates.
This product uses the FRED® API but is not endorsed or certified by the Federal Reserve Bank of St. Louis.

Ask A QuestionMore Details

857 Lake Avenue Greenwich CT 06831

Greenwich, CT857 Lake Avenue

Sale Price$9,710,000

Sold

MLS Number 111708

  • Residential
  • Bedrooms 7
  • Bathroom 9
  • Square Feet 16,775
  • Village North Parkway

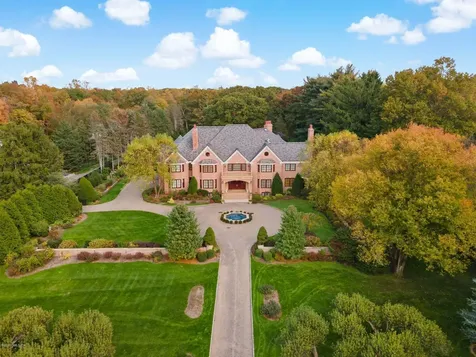
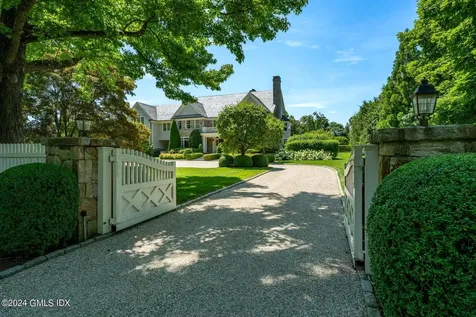
This exquisite country estate on 5.25 acres is showcased by a 16,000 sq ft European manor designed to be luxurious yet warm & unpretentious. A dedication to quality & details throughout. All rooms are spacious, w/ high ceilings & bathed in natural light from custom mahogany casement windows & doors. The refined front entrance hall w/2 story domed ceiling & curved mahogany staircase flows graciously into the formal living & dining rooms featuring custom millwork & wall finishes. The heart of the home includes an expansive chef's kitchen w/ custom cabinetry, quality appliances, butler's pantry, 400 bottle wine room & spacious breakfast area adjoining a bright & airy family room. Nearby are impressive his & her studies & a unique two-story sunroom w/ walls of glass. Upstairs, a blend of timeless style & flair co-exists in the master bedroom suite where an oval entry foyer w/ domed ceiling leads into a sitting room w/ fireplace & then into the spacious master sleeping quarters. Highlights include 12-foot tray ceilings, huge his/her closets & 2 balconies w/ sweeping views of the estate. 5 additional sunny & spacious en-suite bedrooms & an additional family/recreation room w/ 12' tray ceiling complete the second floor. The finished lower level includes an enormous party/playroom, billiard room, soundproof home theater, office & 2,000 bottle wine cellar w/ bar & tasting area. Prominent features of this gated property include a graceful stone paved driveway that glides into a circular motor courtyard centered around a custom sculptured 3 Egret fountain. The rear yard includes a large granite patio looking out across a scenic lawn towards the architecturally designed guest cottage & outdoor entertainment center. The 1,100-sf cottage boasts a cedar cathedral ceiling & cedar floors, fireplace, kitchen, bedroom and a lower level w/ private garage & workshop. Attached to the cottage is a 1,200-sf wraparound leisure deck which overlooks the 45 x 20 ft pool and spa w/ picturesque views of the nearby Monet style pond & beyond. The panoramic views of this property are unmatched w/ specimen plantings & dramatic screens of towering evergreens, beautiful flower beds, apple orchard, and numerous mature oak & maple trees. Special features of the home include a 6- bay attached garage w/ 12' ceilings, 2 additional staircases, 2 full laundry rooms, a 4 stop elevator, home automation, 65KW generator, extensive security system, 6 zone climate control, central vacuum, and 2 wells. 857 Lake Avenue is truly a residence that leaves nothing to be desired. Reward yourself with this landmark estate.

Listed by William Raveis Real Estate / Anthony Ardino

Listing Sold by Sotheby's International Realty Jill Kelly

$
$
%
$/month over payments
Federal 30-year interest rate: 6.53% last updated on May 28, 2026
* All Figures are estimates. Check with your bank or proposed mortgage company for actual interest rates.
This product uses the FRED® API but is not endorsed or certified by the Federal Reserve Bank of St. Louis.

Ask A QuestionMore Details

857 Lake Avenue Greenwich CT 06831
Sold

MLS Number 170354932

  • Single Family
  • Square Feet 16,775
  • Bedrooms 7
  • Bathroom 9
  • Year Built 1996

An exquisite estate on 5.25 acres showcased by a 16,000sf European manor designed to be luxurious yet warm & unpretentious. Spacious bright rooms w/ quality finishes & details thru-out. Grand entry w/ domed ceiling & curved mahogany staircase flows into the formal living & dining rooms. An expansive chef's kitchen w/ many amenities adjoining a bright & airy family room. Nearby are his & her studies & a unique two-story sunroom. Upstairs, the master suite w/ a sitting room, fireplace & spacious master sleeping quarters. 5 additional spacious en-suite bedrooms & an additional family/recreation room complete the second floor. The LL includes a large playroom, billiard room, home theater, office & 2,000 bottle wine cellar. Features of this gated property include a stone driveway that glides into a circular motor courtyard. The rear yard includes a granite patio looking out across a scenic lawn towards the guest cottage & entertainment center. The cottage includes a great room w/ fireplace, kitchen, bedroom & a lower level w/ a garage & workshop. The 1,200-sf deck of the cottage overlooks the 45 x 20 ft pool & spa w/ views of the Monet style pond & beyond. The panoramic views of this property are unmatched. Special features of the home include a 6-bay attached garage, 2 addt'l staircases, 2 laundry rooms, a 4 stop elevator, home automation, 65KW generator, security system, 6 zones, central vacuum, & 2 wells. 857 Lake Avenue is truly a residence that leaves nothing to be desired.

Listed by William Raveis Real Estate / Anthony Ardino

Listing Sold by

$
$
%
$/month over payments
Federal 30-year interest rate: 6.53% last updated on May 28, 2026
* All Figures are estimates. Check with your bank or proposed mortgage company for actual interest rates.
This product uses the FRED® API but is not endorsed or certified by the Federal Reserve Bank of St. Louis.

Virtual TourAsk A QuestionMore Details

500 W 18th Street New York City NY 10011
Sold

MLS Number RLS10941778

  • Condo
  • Common Interest Condominium
  • Bathroom 4
  • Bedrooms 3
  • Full Bath 3

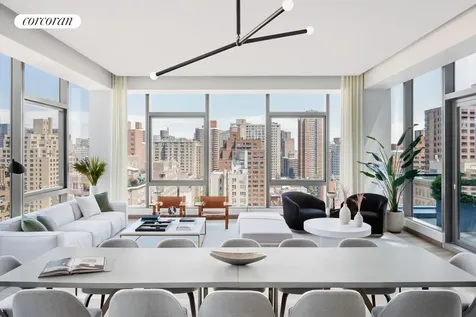
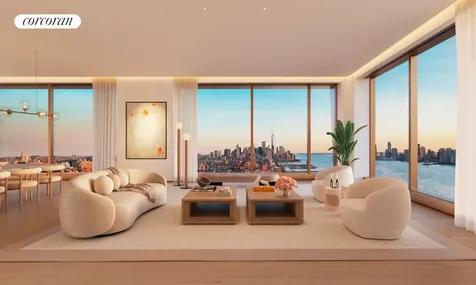
One High Line - Where the High Line Meets the Hudson River. One High Line offers exceptional condominium residences developed by Witkoff and Access Industries, with architecture by Bjarke Ingels Group, interior design by Gabellini Sheppard and Gilles et Boissier. The High Line Club offers owners exclusive privileges from Faena Hotel, access to curated partnerships, and thoughtfully designed amenity spaces overlooking The High Line, creating a truly distinguished residential offering in the most dynamic Downtown location. West 28C at One High Line is a 2,766 SF three-bedroom and three-and-a-half-bathroom (or two-bed plus guest suite) corner residence curated by Gabellini Sheppard Associates. This remarkable home features open northern and eastern exposure revealing expansive city skyline views from every room. Residence 27C home boasts a generous great room with a bespoke wet bar, and an open kitchen custom designed by Bulthaup, complete with White Princess Quartzite countertops and backsplash, a robust Gaggenau appliance package and stainless-steel fixtures by CEA Design. The primary suite, complete with floor-to-ceiling windows, welcomes natural light throughout the day. The elegant ensuite five-fixture bath is clad in Taj Mahal Quartzite and has radiant heat floors, custom Lumix double-sink vanity, Kaldewei soaking tub and integrated illuminated medicine cabinet. Both secondary bedrooms have ensuite baths outfitted in Woodgrain Silver Marble with a custom oak vanity, premium appliances, and radiant heat floors.West 28C is equipped with a signature powder room adorned in vein-cut Grigio Onyx, ample storage and closet space, premium washer-dryer and a state-of-the-art home automation system by Kraus Hi-Tech.One High Line features private residential entrances to each tower and signature grand lobbies off the porte-cochere. Amenities include a 75' lap pool and jacuzzi, spa with steam, sauna, and treatments rooms, fitness center with private training studios, golf simulator and virtual gaming, children's playroom, private dining, games lounge, as well as premier services provided by the Faena Hotel located in the East Tower. On-site Parking and Storage are available for purchase.The complete offering terms are in an offering plan available from Sponsor. File No. CD16-0214. This is not an offering. Sponsor: 76 Eleventh Avenue Property Owner LLC, c/o The Witkoff Group, 233 Broadway, Suite 2305, New York NY 10279. This advertising material is not an offer to sell nor a solicitation of an offer to buy to residents of any jurisdiction in which registration requirements have not been fulfilled. Equal Housing Opportunity.

Listed by, Deborah A Kern and Steven W Gold of Corcoran Sunshine Marketing Group

Listing Sold by Modlin Group LLC Marisa J Bernhardt

$
$
%
$/month over payments
Federal 30-year interest rate: 6.53% last updated on May 28, 2026
* All Figures are estimates. Check with your bank or proposed mortgage company for actual interest rates.
This product uses the FRED® API but is not endorsed or certified by the Federal Reserve Bank of St. Louis.

Ask A QuestionMore Details

150 Barrow Street New York City NY 10014
Sold

MLS Number RLS10966628

  • Condo
  • Common Interest Condominium
  • Bathroom 4
  • Bedrooms 4
  • Full Bath 4

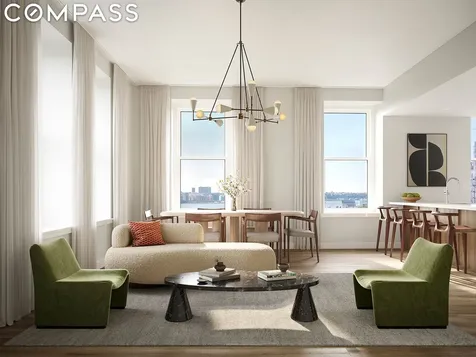
LAST REMAINING FULL FLOOR RESIDENCE OFFERING UNOBSTRUCTED HUDSON RIVER VIEWS Introducing Residence 3A, a 3,202 square foot, corner 4-bed, 4-bath condominium with 9'8”-ft ceilings, featuring sweeping southwestern views directly overlooking the Hudson River and Park. Each residence at The Keller offers 7” wide custom-stained European White Oak flooring, quarter-cut walnut clad entry doors, and high-efficiency central heating and cooling. The residence's bespoke kitchen features custom cabinetry with a quarter-cut walnut finish and matte lacquer finish on ribbed panels, complemented by honed White Macaubas slab countertops and backsplash. Each kitchen includes a garbage disposal and a seamlessly integrated refrigerator and dishwasher. The primary four-piece bath features a custom walnut finish double vanity with Manhattan Dark marble stone slab countertop, as well as a honed Barri Grey tiled marble floor. The bathroom is enveloped by walls of honed Empress White marble slab, and there is a low-iron ribbed glass-enclosed standing shower, with brushed nickel fixtures and accessories throughout. The secondary bath features a custom walnut vanity, honed Barri Grey tiled marble floor, honed Empress White marble tile walls, and a 60” tub shower, with brushed nickel fixtures and accessories. Overlooking the vibrant West Village waterfront, The Keller at 150 Barrow captures the essence of downtown living, with its historic architectural pedigree, sophisticated new construction, indoor and outdoor amenities, and sweeping Hudson River and Park views. Marrying the richness of history with the energy and romance of this celebrated neighborhood, The Keller offers a limited collection of 22 residences, in the most coveted neighborhood in Downtown Manhattan. The Keller is a full-service building that includes a collection of indoor and outdoor spaces intended to provide residents with a selection of best-in-class social, entertainment, and wellness-focused experiences. Residents have the opportunity to relax in the Residents Lounge, which features custom millwork, a large-screen TV, a kitchen, and a bar, or put their bodies to work in a 1,108 top-of-the-line fitness center. During the warmer seasons, a landscaped courtyard terrace and adjacent lounge with BBQ and kitchenette provide the perfect outdoor alternatives. Additional amenities include a children's playroom, laundry room, bicycle storage, and package room with cold storage adjacent to the lobby. Private storage units are also available for purchase. To seamlessly draw the exterior in, The Keller's inviting, the 24-hour-attended lobby has been appointed with bespoke stone, wood, and metallic finishes as well as a custom reception desk. Equal Housing Opportunity. The complete offering terms are in an offering plan available from Sponsor. File No. CD22-0144. The artist's representations and interior decorations, finishes, fixtures, appliances, and furnishings are provided for illustrative purposes only. Sponsor: 144 Barrow Street LLC and 150 Barrow Street LLC, 1407 Broadway, 41st Floor, New York, NY 10018. Floor, New York, NY 10018.

Listed by Compass / Stephen Ferrara and Clayton Thomas Orrigo

Listing Sold by Compass

$
$
%
$/month over payments
Federal 30-year interest rate: 6.53% last updated on May 28, 2026
* All Figures are estimates. Check with your bank or proposed mortgage company for actual interest rates.
This product uses the FRED® API but is not endorsed or certified by the Federal Reserve Bank of St. Louis.

Ask A QuestionMore Details

8 Dempsey Lane Greenwich CT 06830

Greenwich, CT8 Dempsey Lane

Sale Price$9,700,000

Sold

MLS Number 121314

  • Residential
  • Bedrooms 6
  • Bathroom 9
  • Square Feet 10,749
  • Village South Parkway

Indulge in the epitome of luxurious living with this show stopping South facing 10,749 ft colonial style home located in the heart of mid country Greenwich. With soaring ceilings and exquisite design details throughout, this 6 bedroom, 7 full and 1 half bath home is nestled on 2.1 meticulously landscaped level acres with sweeping velvety lawns and an oversized pool. Experience the perfect balance of sophistication and comfort with a lavish primary bedroom suite, 5 oversized family bedroom suites and a sensational open concept lower level game room/exercise room. Every inch of this home exudes elegance and grandeur, offering impeccable room scale and flow for effortless entertaining and everyday living. Don't miss your chance to own this extraordinary piece of paradise!

Listed by Sotheby's International Realty / Stephen Archino

Listing Sold by Sotheby's International Realty Krissy Blake

$
$
%
$/month over payments
Federal 30-year interest rate: 6.53% last updated on May 28, 2026
* All Figures are estimates. Check with your bank or proposed mortgage company for actual interest rates.
This product uses the FRED® API but is not endorsed or certified by the Federal Reserve Bank of St. Louis.

Ask A QuestionMore Details

This information is not verified for authenticity or accuracy and is not guaranteed and may not reflect all real estate activity in the market. ©2026 The Real Estate Board of New York, Inc., All rights reserved. RLS Data display by Christie's International Real Estate Group.

Listing data provided by Greenwich MLS

15.4.6 Participants (and their affiliated licensees, if applicable) shall indicate on their websites that IDX information is provided exclusively for consumers’ personal, non-commercial use, that it may not be used for any purpose other than to identify prospective properties consumers may be interested in purchasing, and that data is deemed reliable but is not guaranteed accurate by the MLS. The MLS may, at its discretion, require use of other disclaimers as necessary to protect participants and/or the MLS from liability. Displays of minimal information (e.g. “thumbnails”, text messages, “tweets”, etc., of two hundred (200) characters of less are exempt from this requirement but only when linked directly to a display that includes all required disclosures. (Amended 5/12)

The data relating to real estate for sale on this website appears in part through the SmartMLS Internet Data Exchange program, a voluntary cooperative exchange of property listing data between licensed real estate brokerage firms, and is provided by SmartMLS through a licensing agreement. Listing information is from various brokers who participate in the SmartMLS IDX program and not all listings may be visible on the site. The property information being provided on or through the website is for the personal, non-commercial use of consumers and such information may not be used for any purpose other than to identify prospective properties consumers may be interested in purchasing. Some properties which appear for sale on the website may no longer be available because they are for instance, under contract, sold or are no longer being offered for sale. Property information displayed is deemed reliable but is not guaranteed. Copyright 2026 SmartMLS, Inc.

let's connect

Do not fill in this field:

I agree to receive marketing and customer service calls and text messages from Christie's International Real Estate Group. To opt out, you can reply 'stop' at any time or click the unsubscribe link in the emails. Consent is not a condition of purchase. Msg/data rates may apply. Msg frequency varies. Privacy Policy.

This site is protected by reCAPTCHA and the Google Privacy Policy and Terms of Service apply.